
Silva Residence
Location: Yucca valley, CA
Status: permitting
GENeRAL CONTRACTOR: CVMD inc.
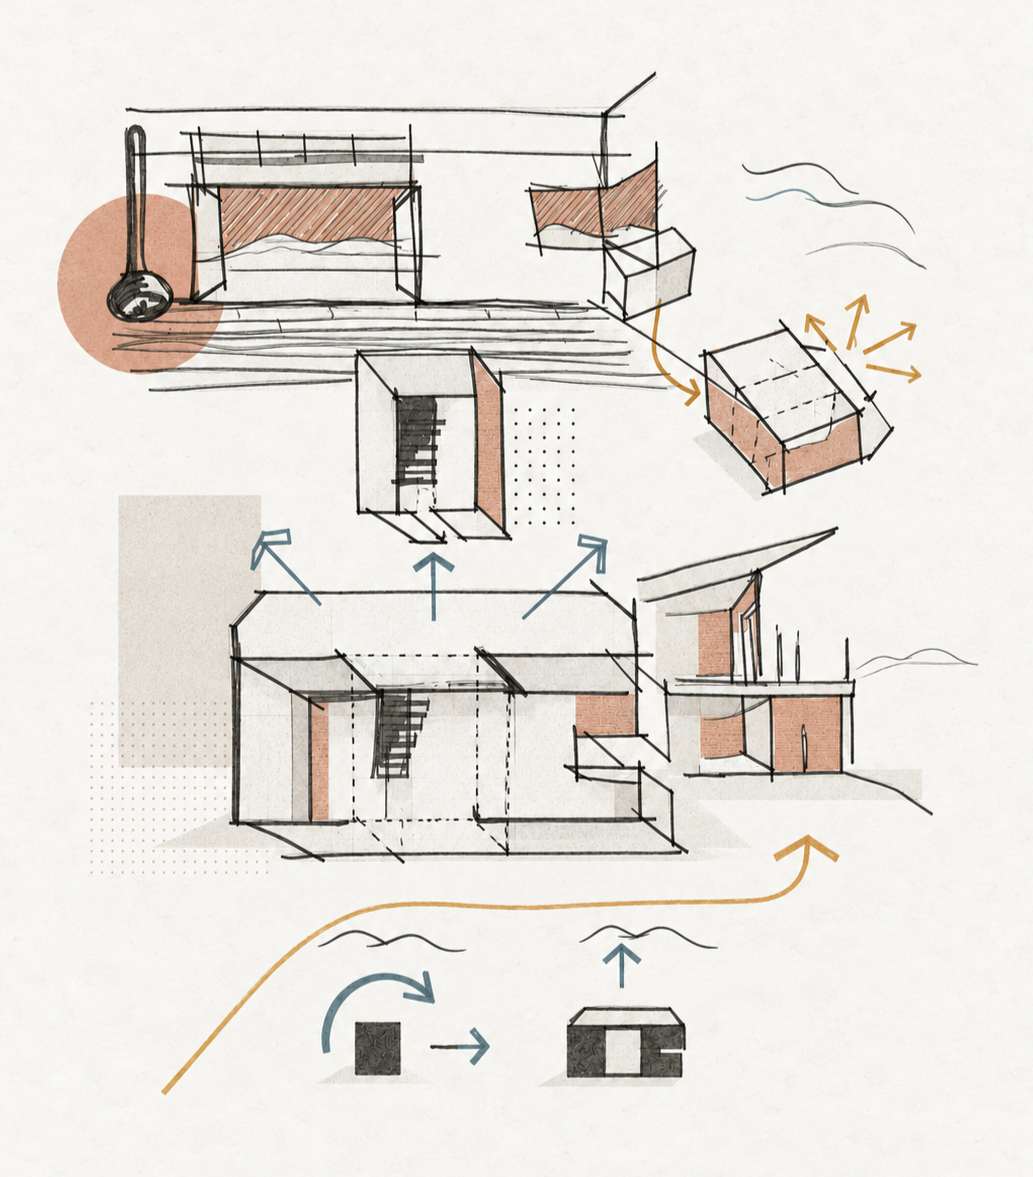
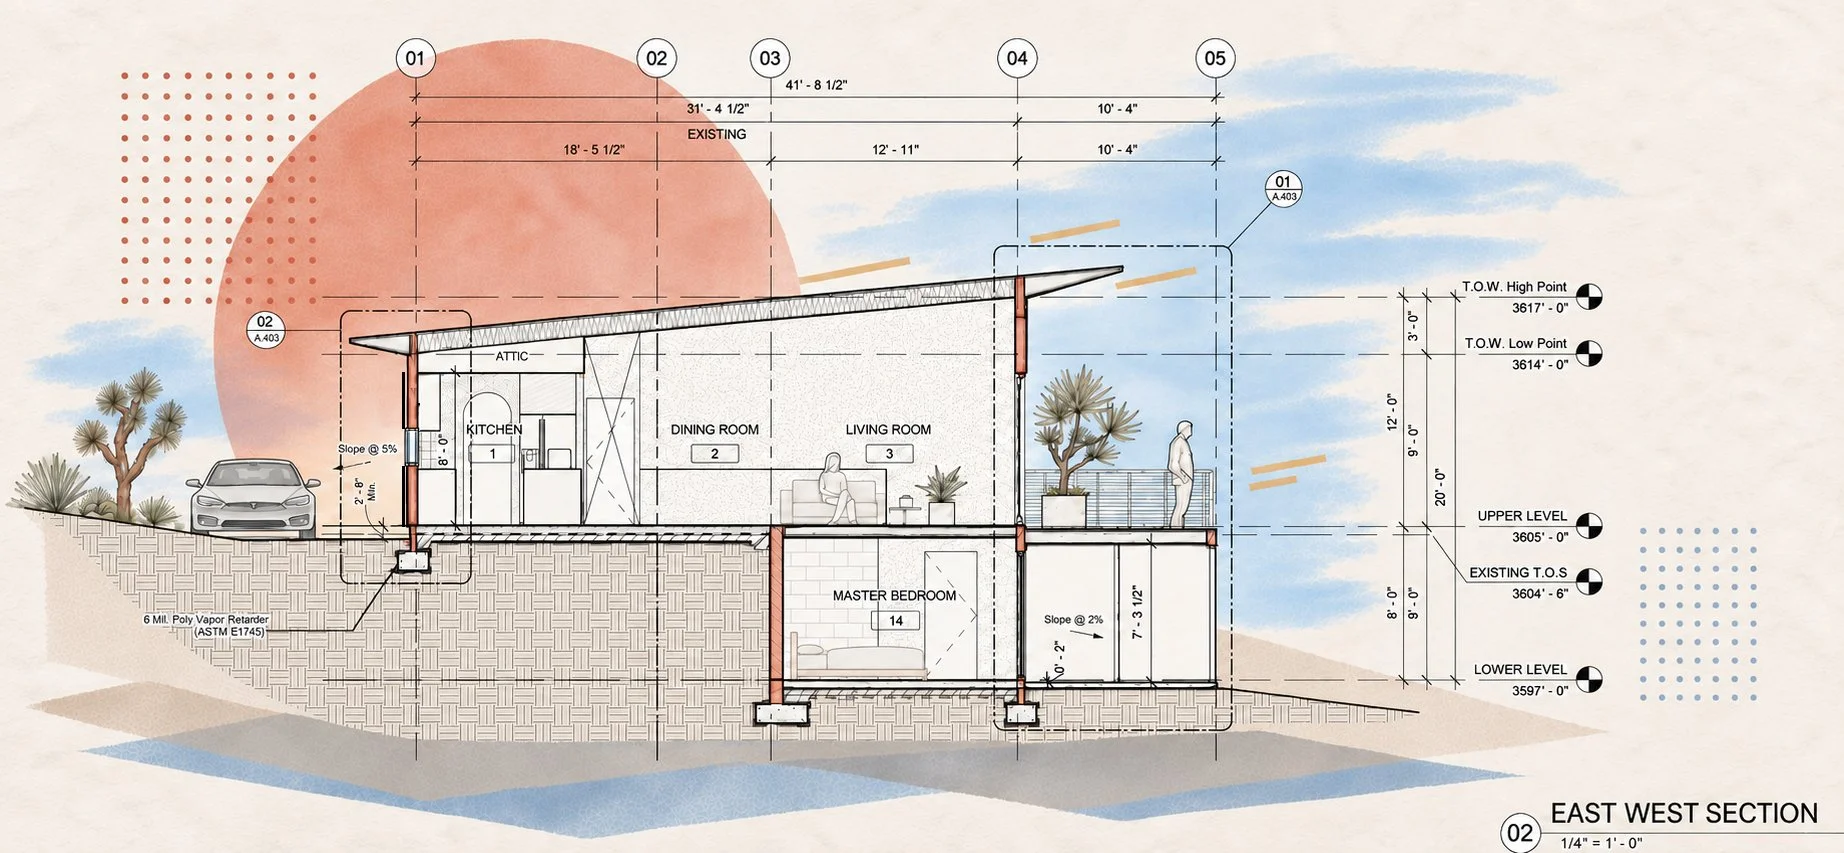
When we first encountered the existing modest two-story cabin perched on a hillside in Yucca Valley, our immediate impression was that the building was oriented incorrectly: its narrow end faced the expansive views down the valley.
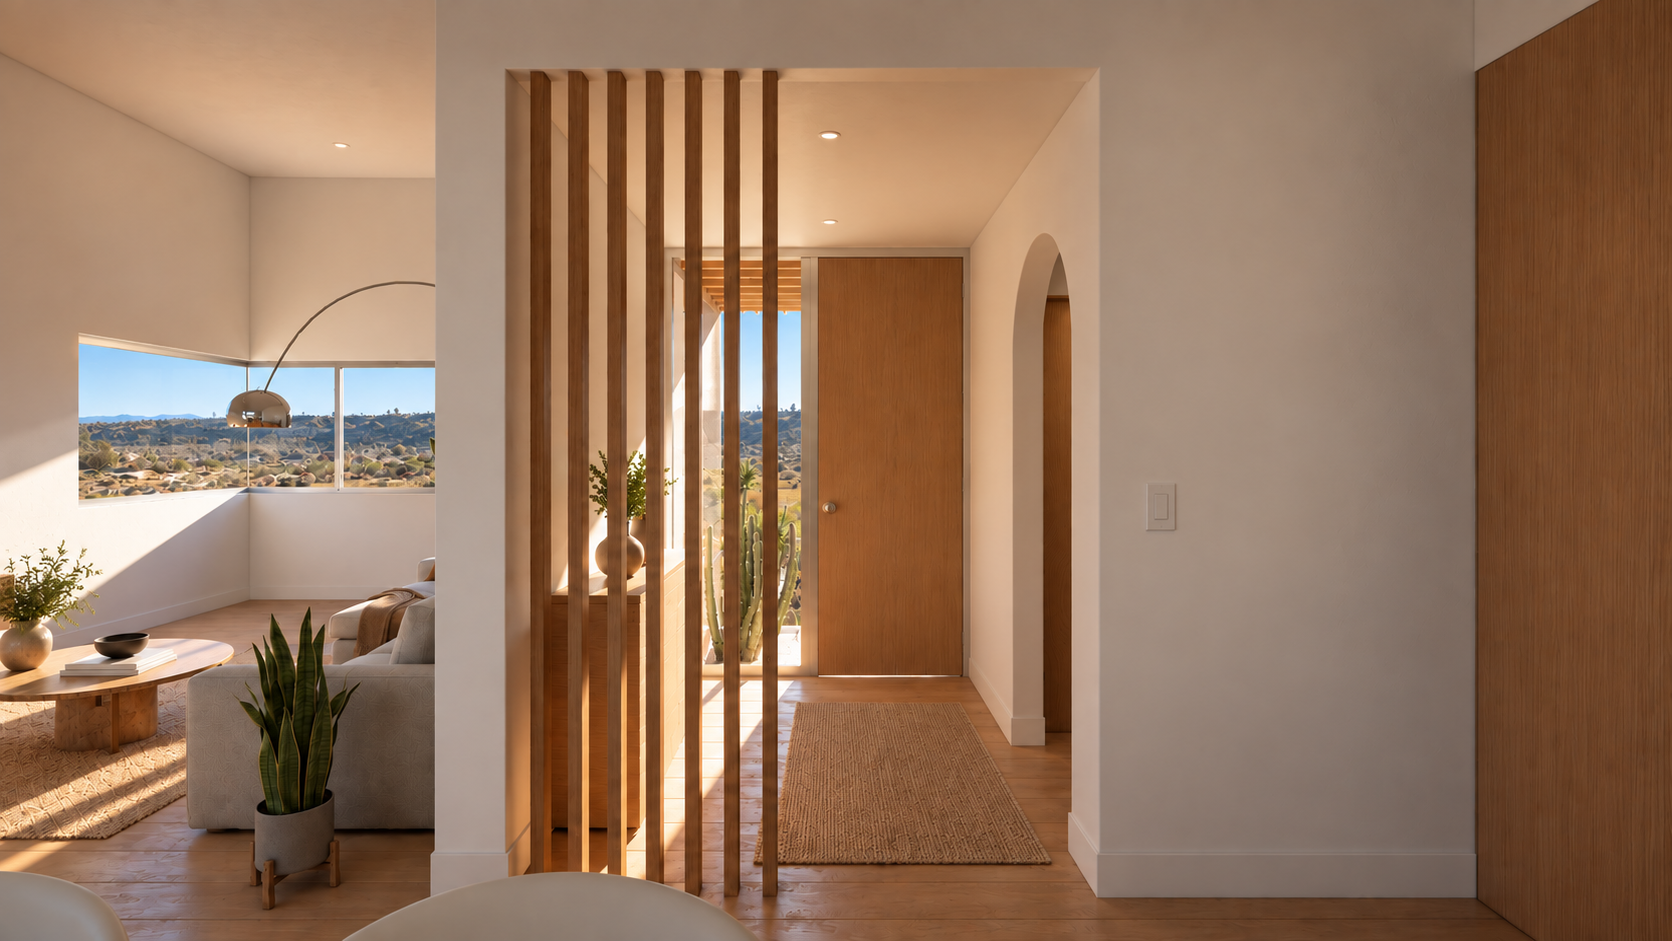
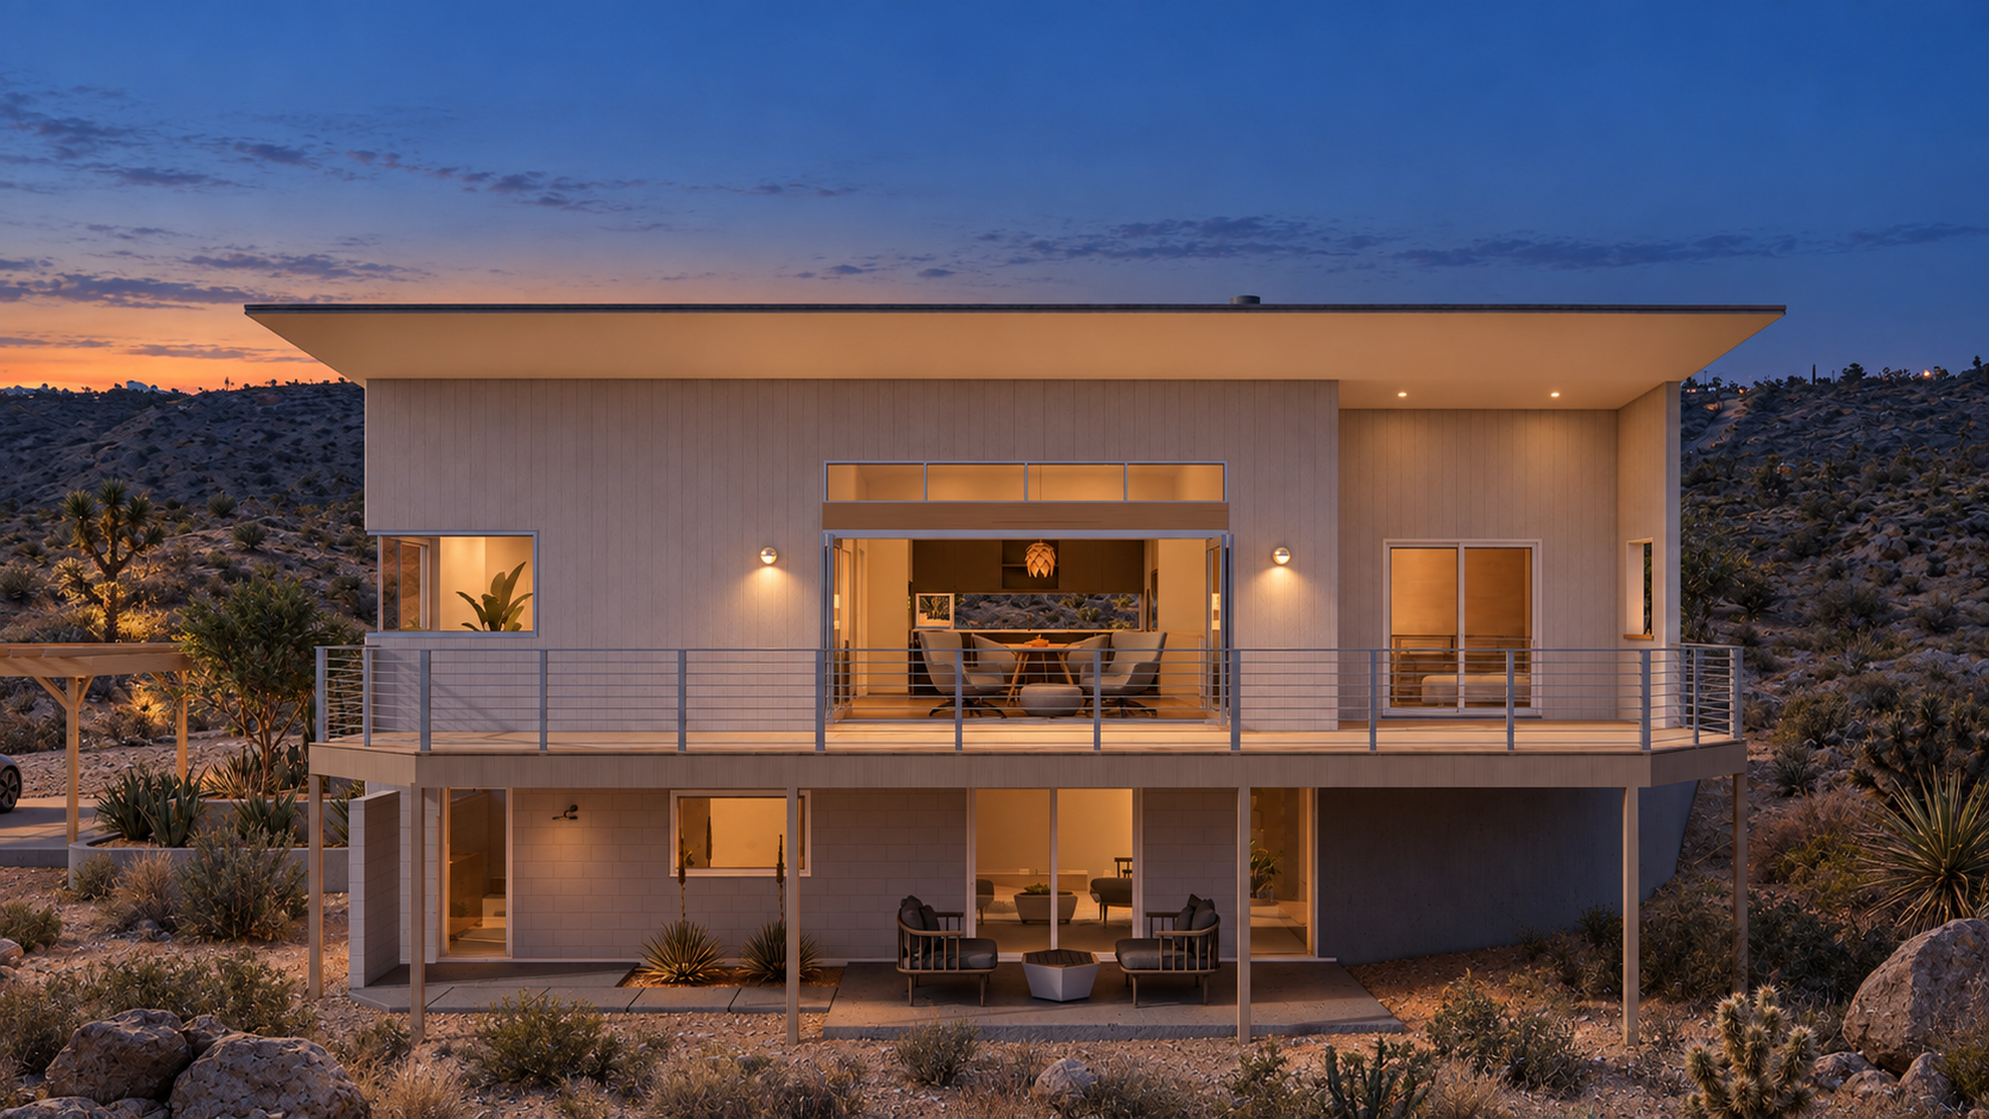
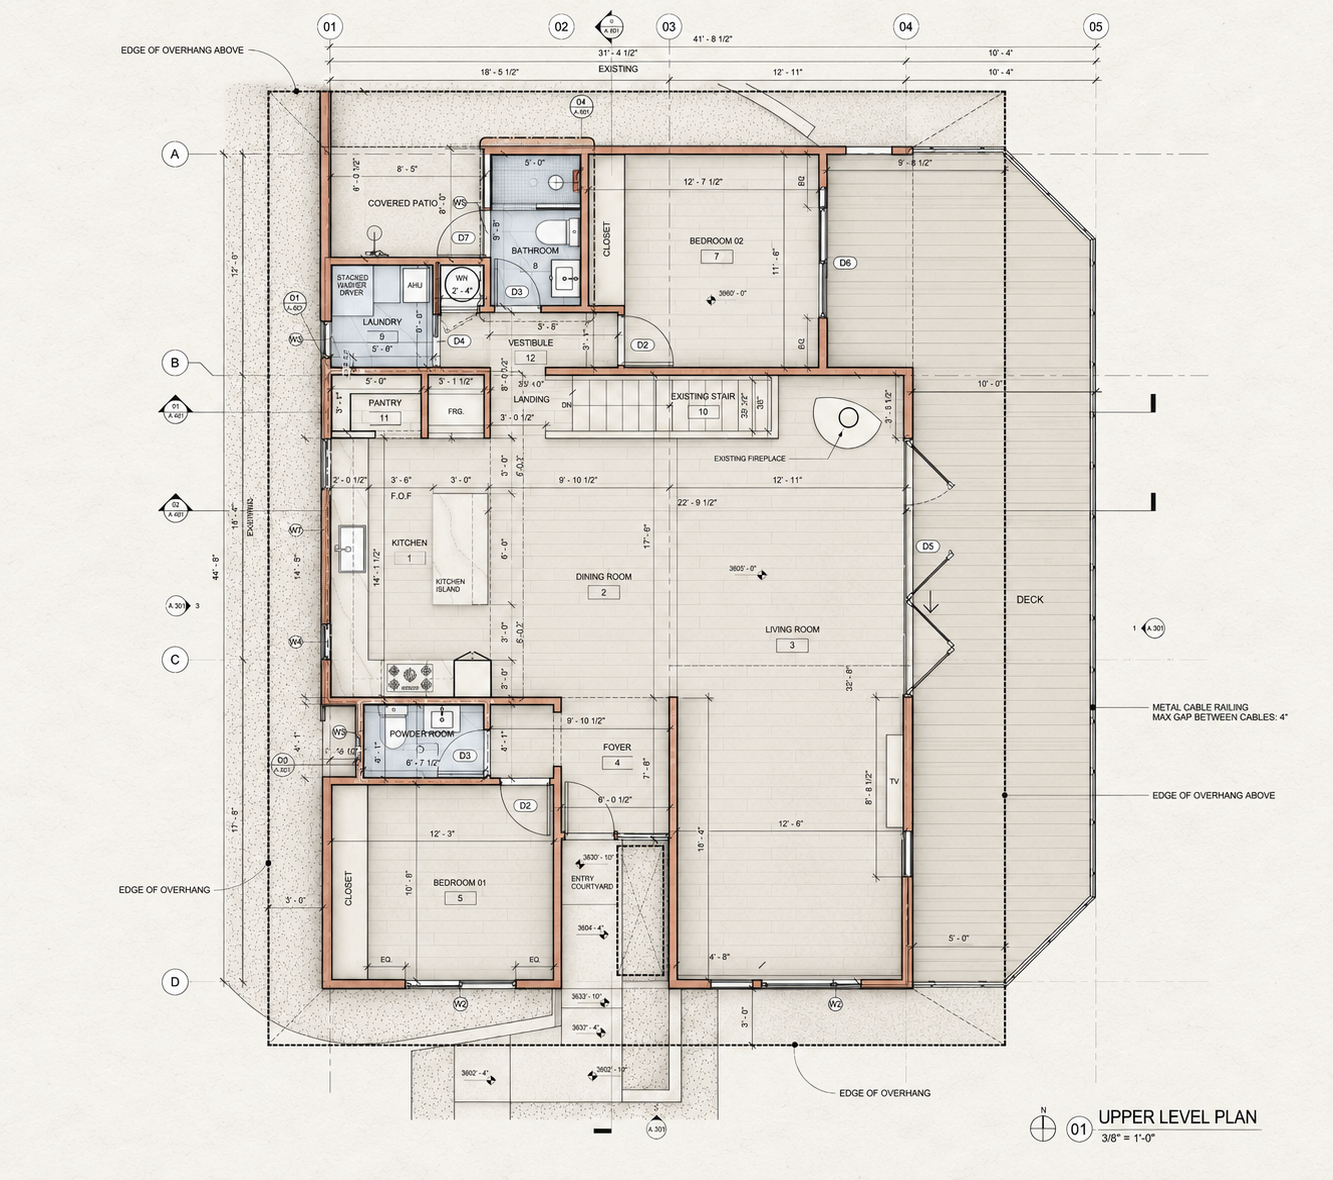
Our first goal was to maximize these views by expanding the building on both sides, while creating a sense of discovery. Rather than revealing the views of the valley immediately upon arrival, we created an entry sequence that unfolds the view gradually with greater drama.
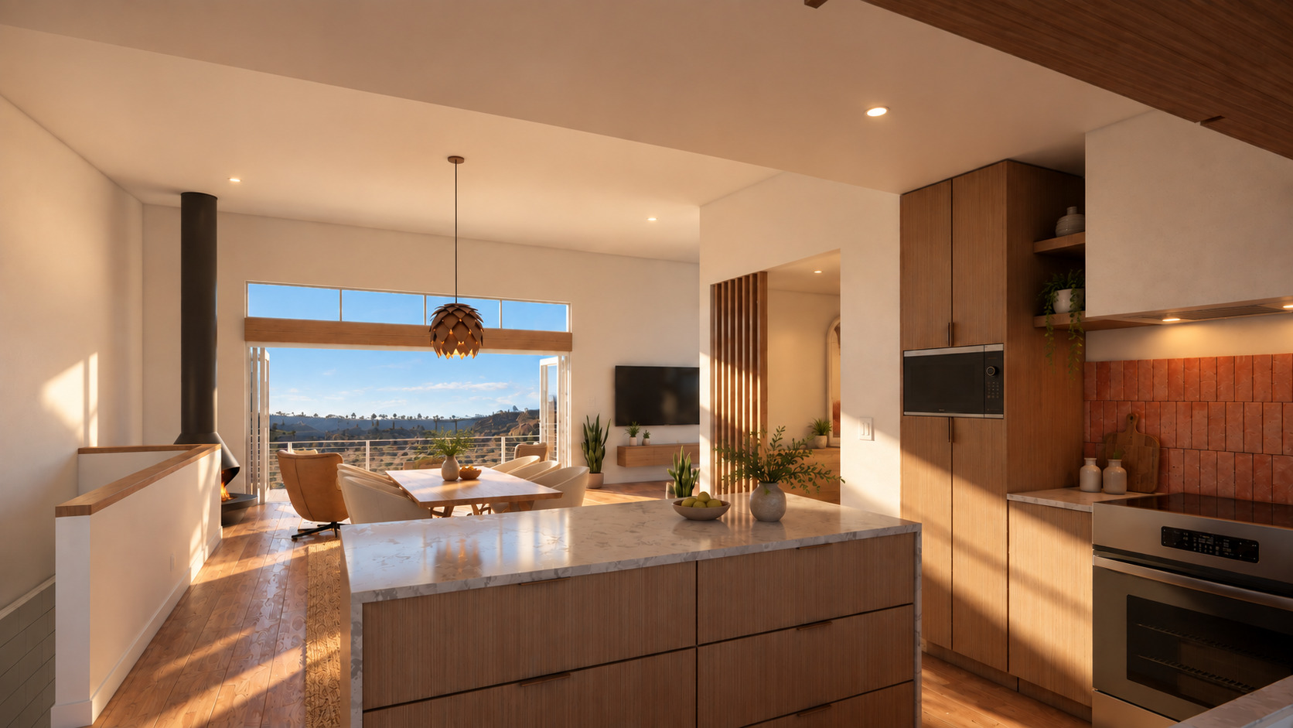
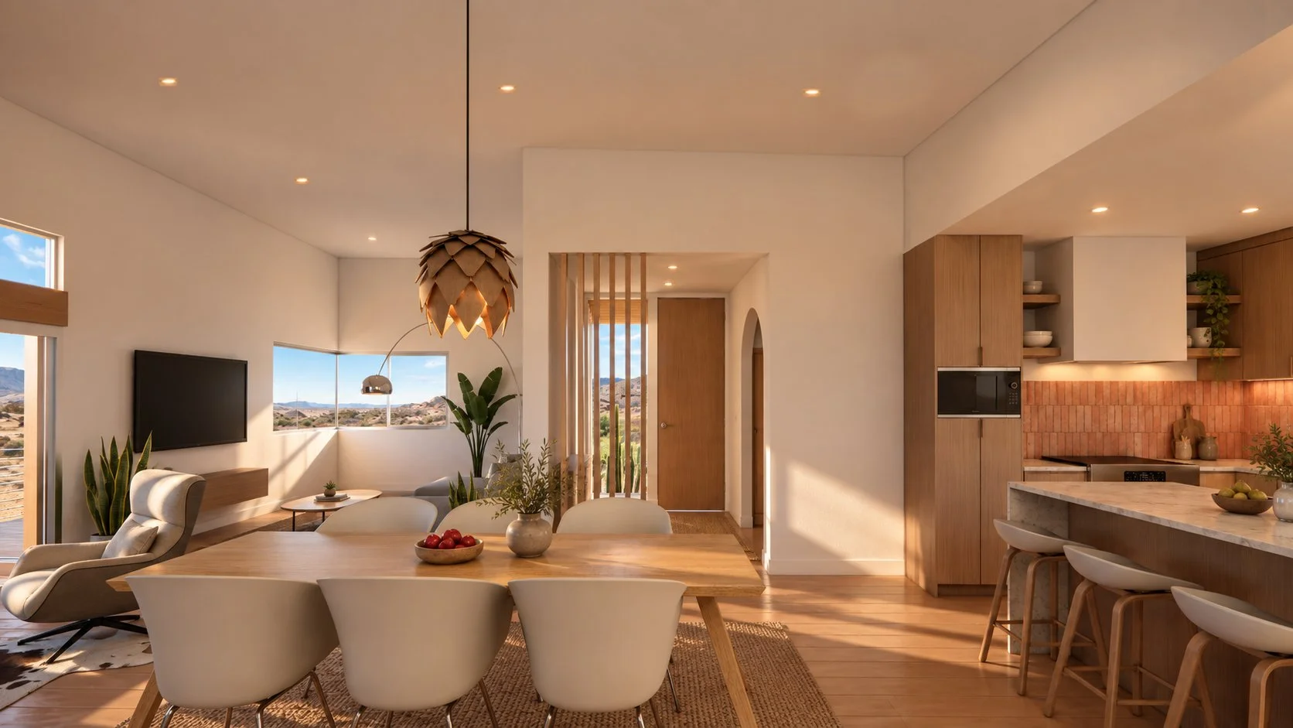
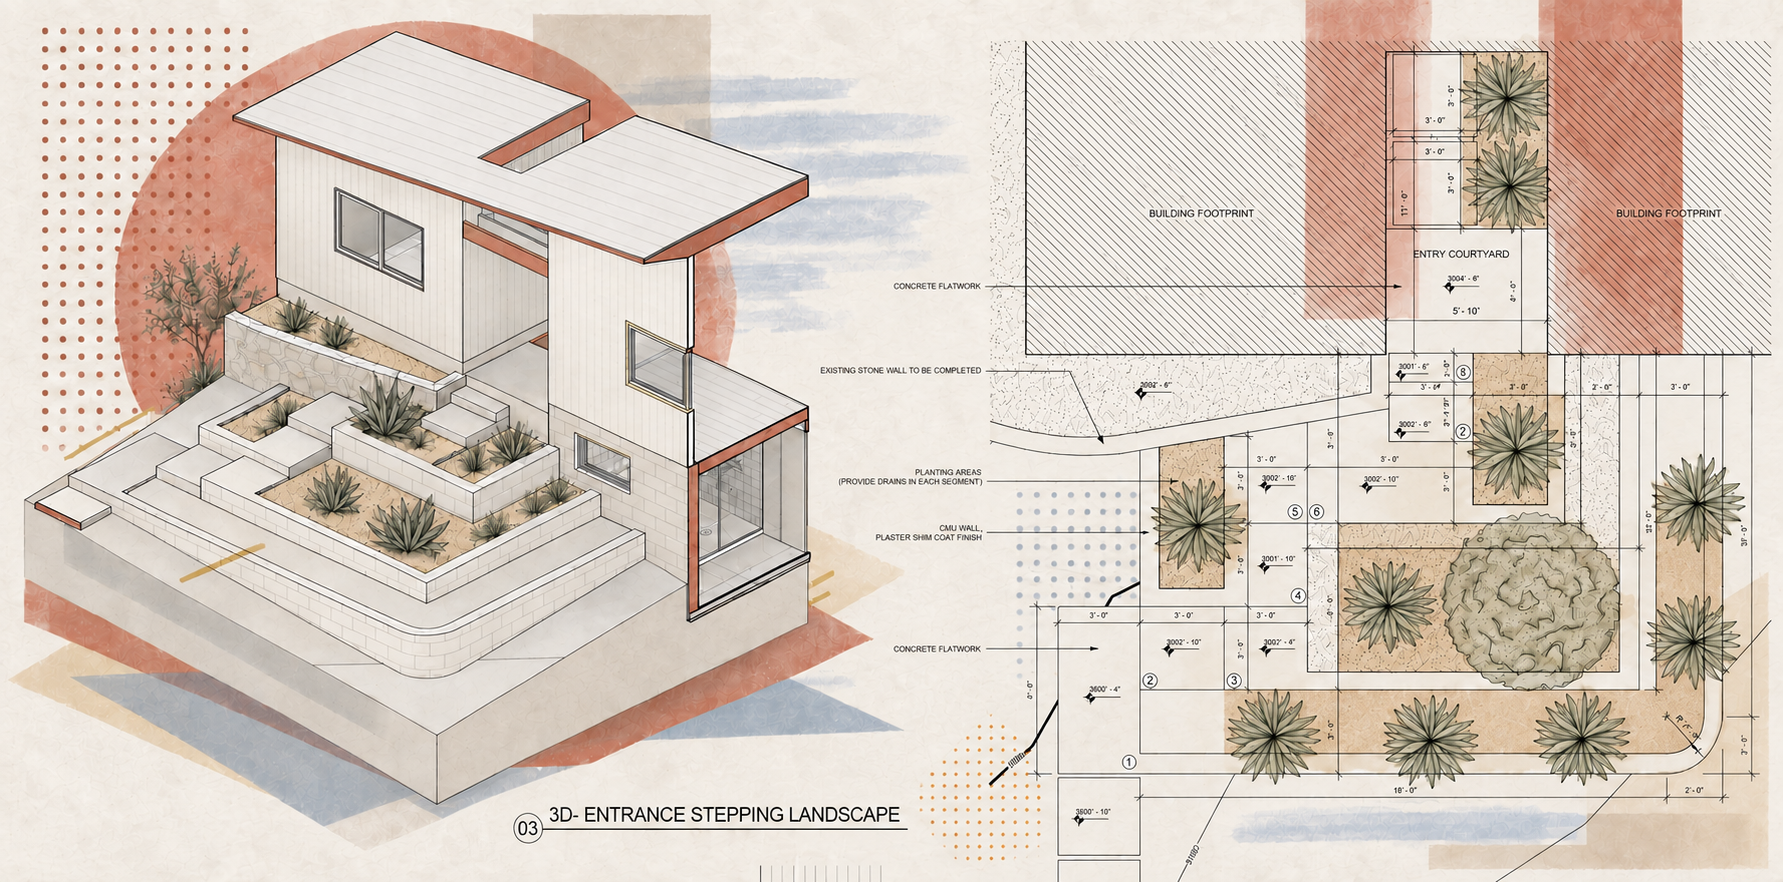
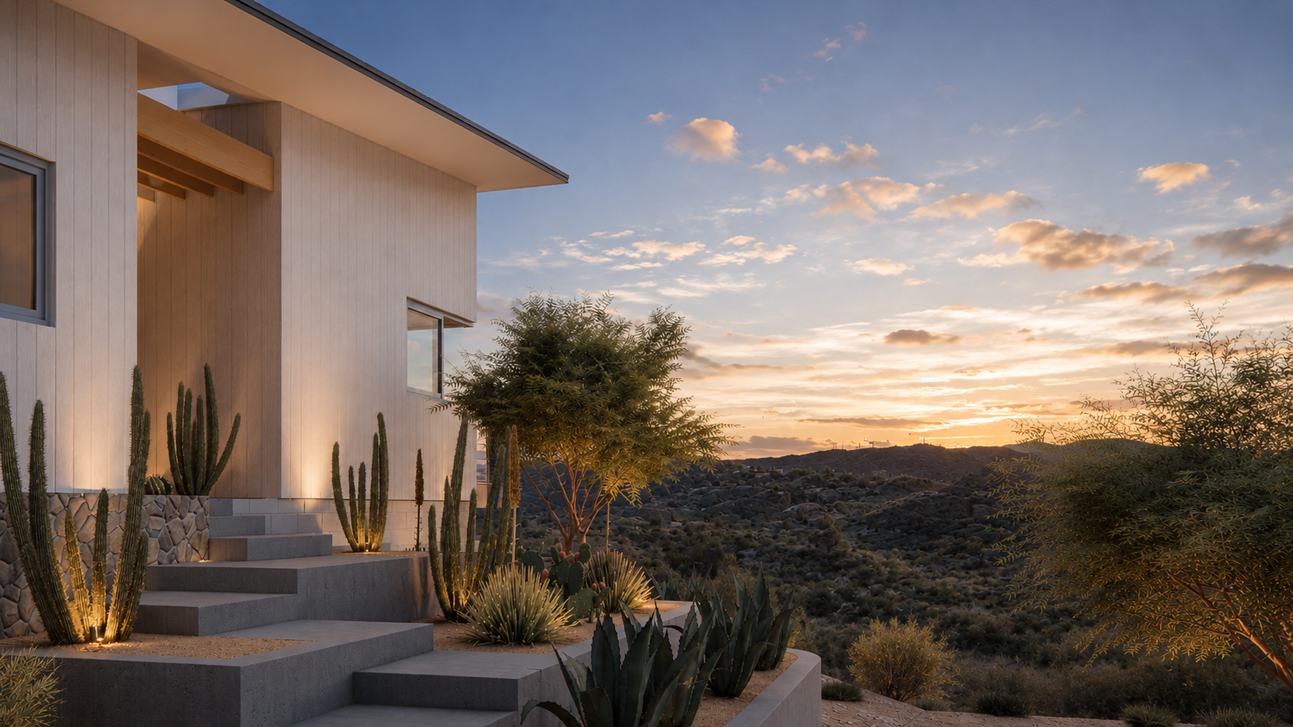
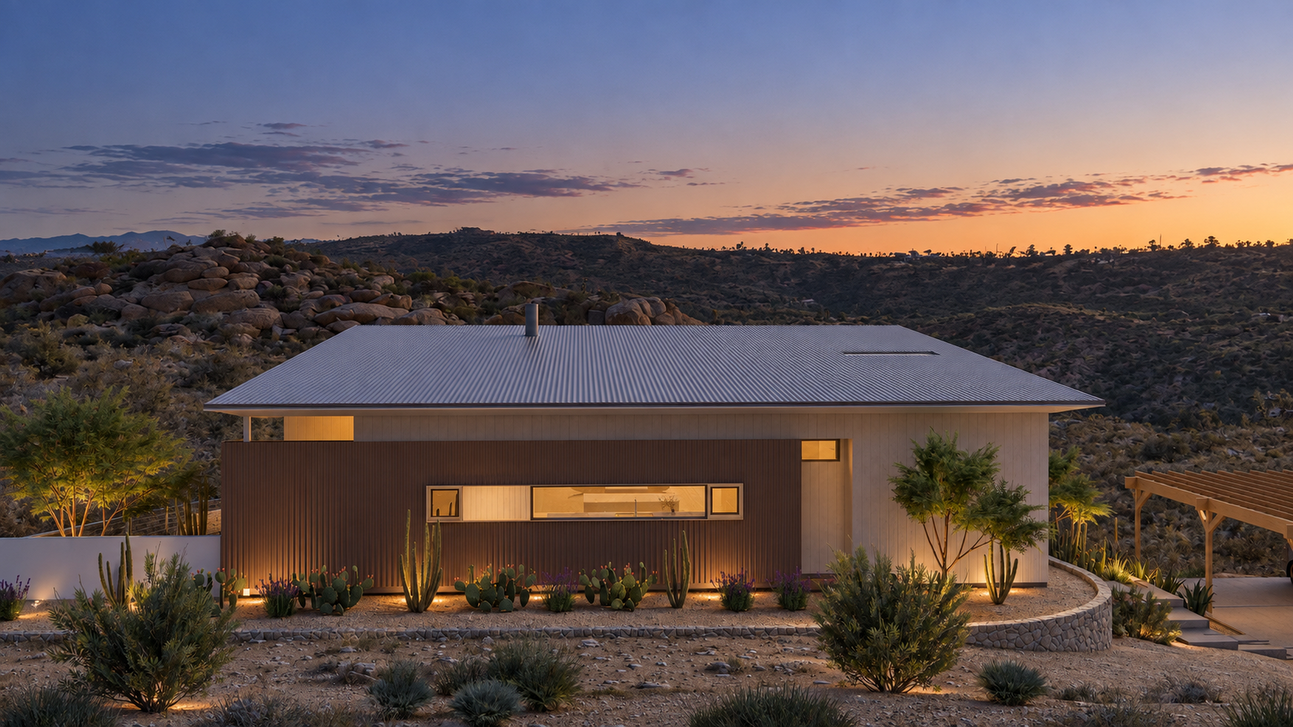
For this reason, the façade facing the driveway was kept intentionally more opaque. The entry is instead shifted to the side of the building and approached through a small courtyard, delaying a direct connection to the view. Upon entering the building, this sense of enclosure gives way suddenly to a large expanse of glass, revealing panoramic views across the hillside and valley beyond.
EXTERIOR VIEWS
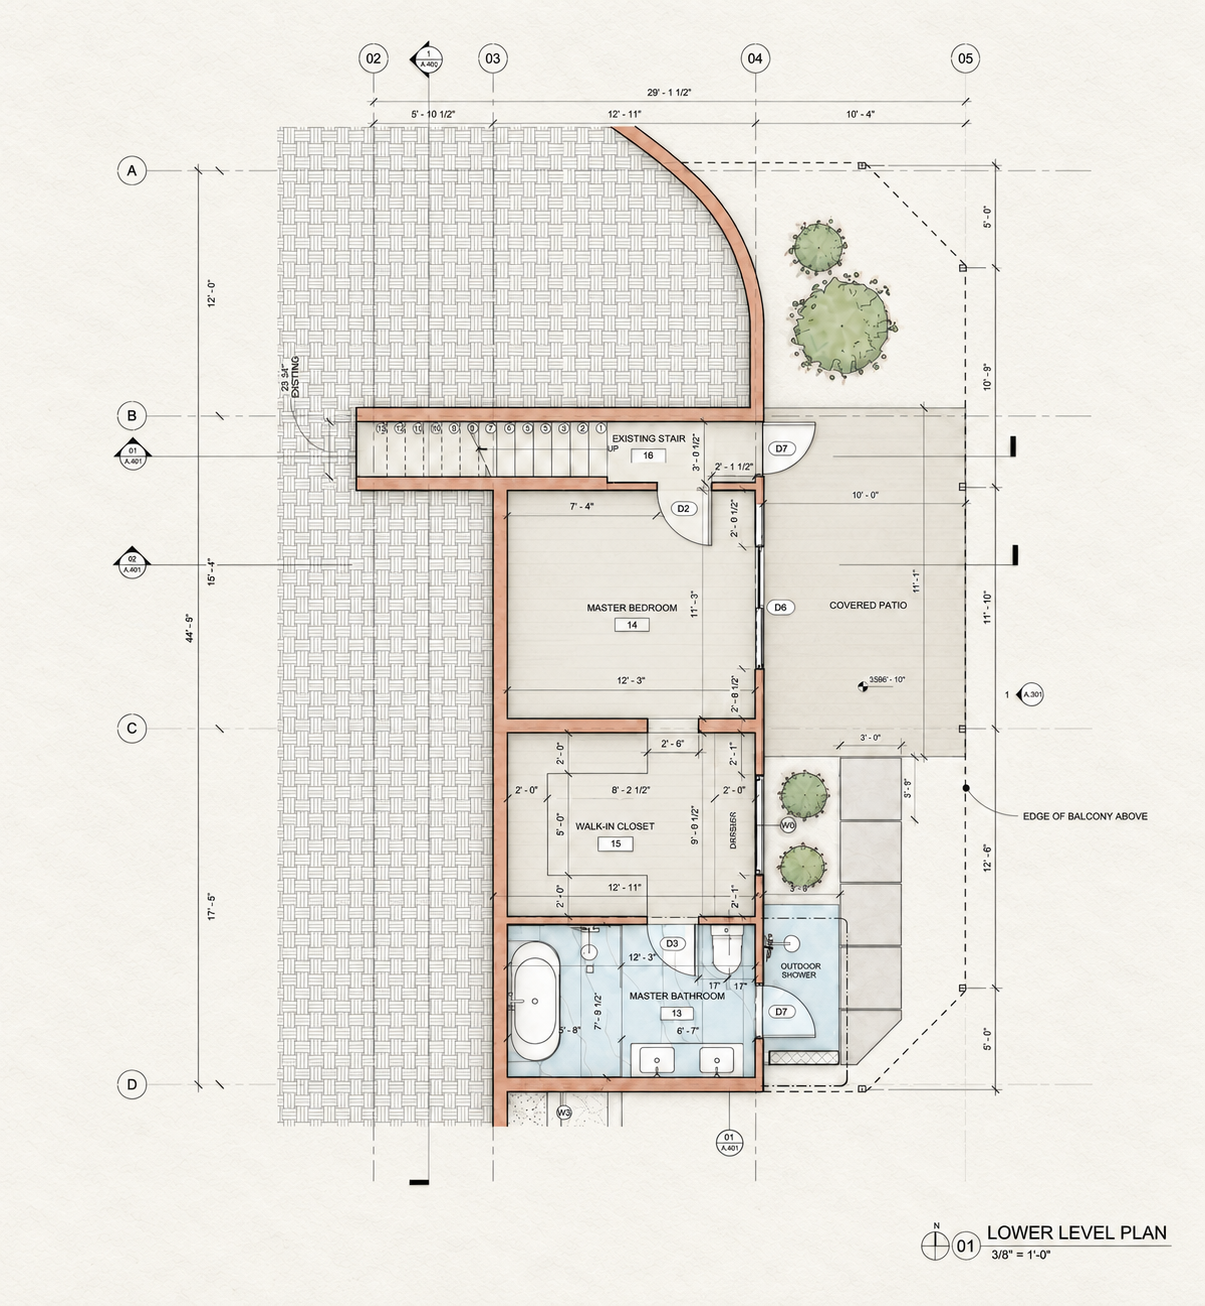
floor plan layout
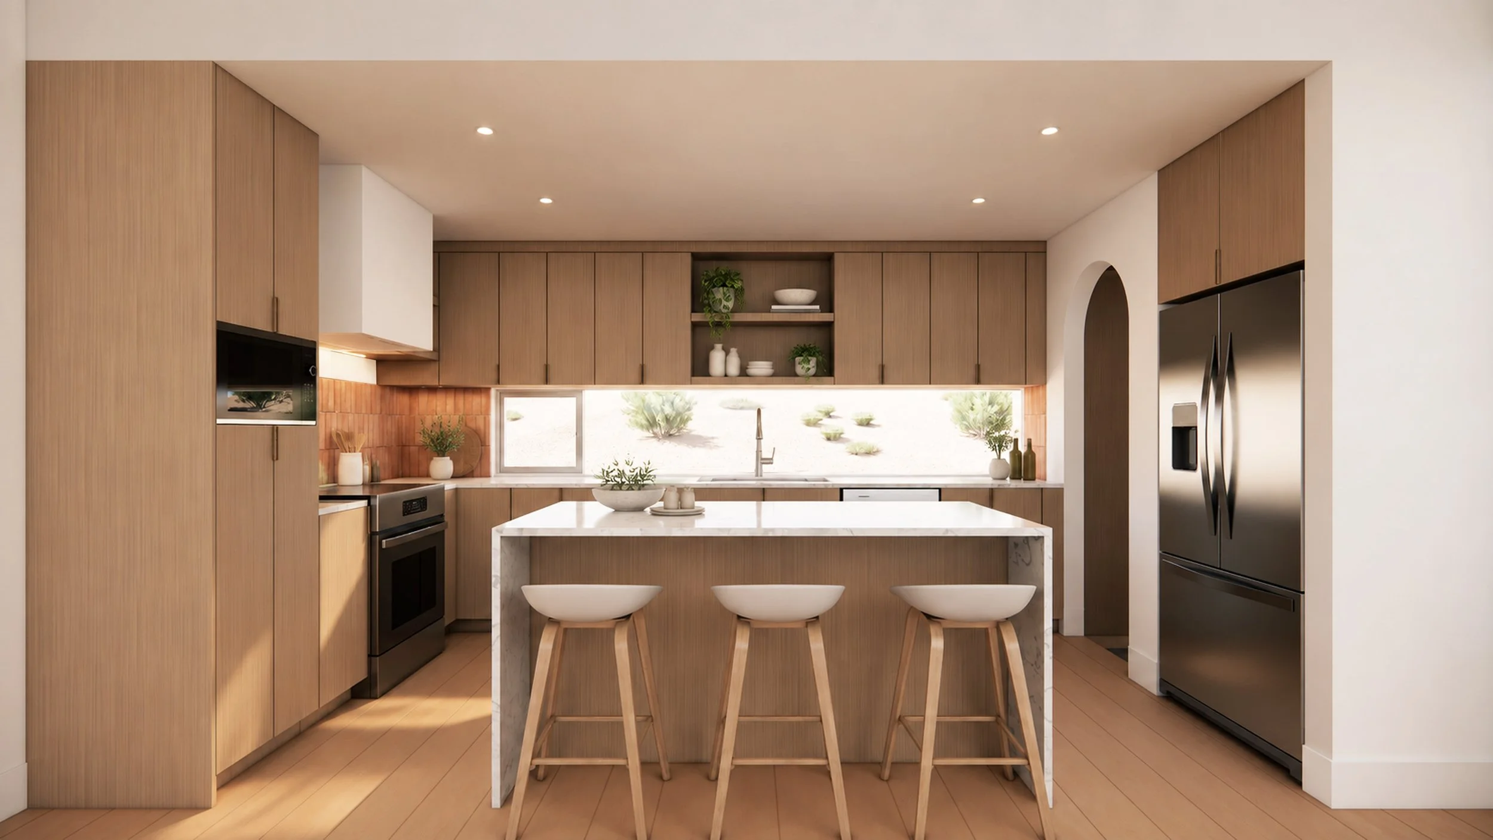
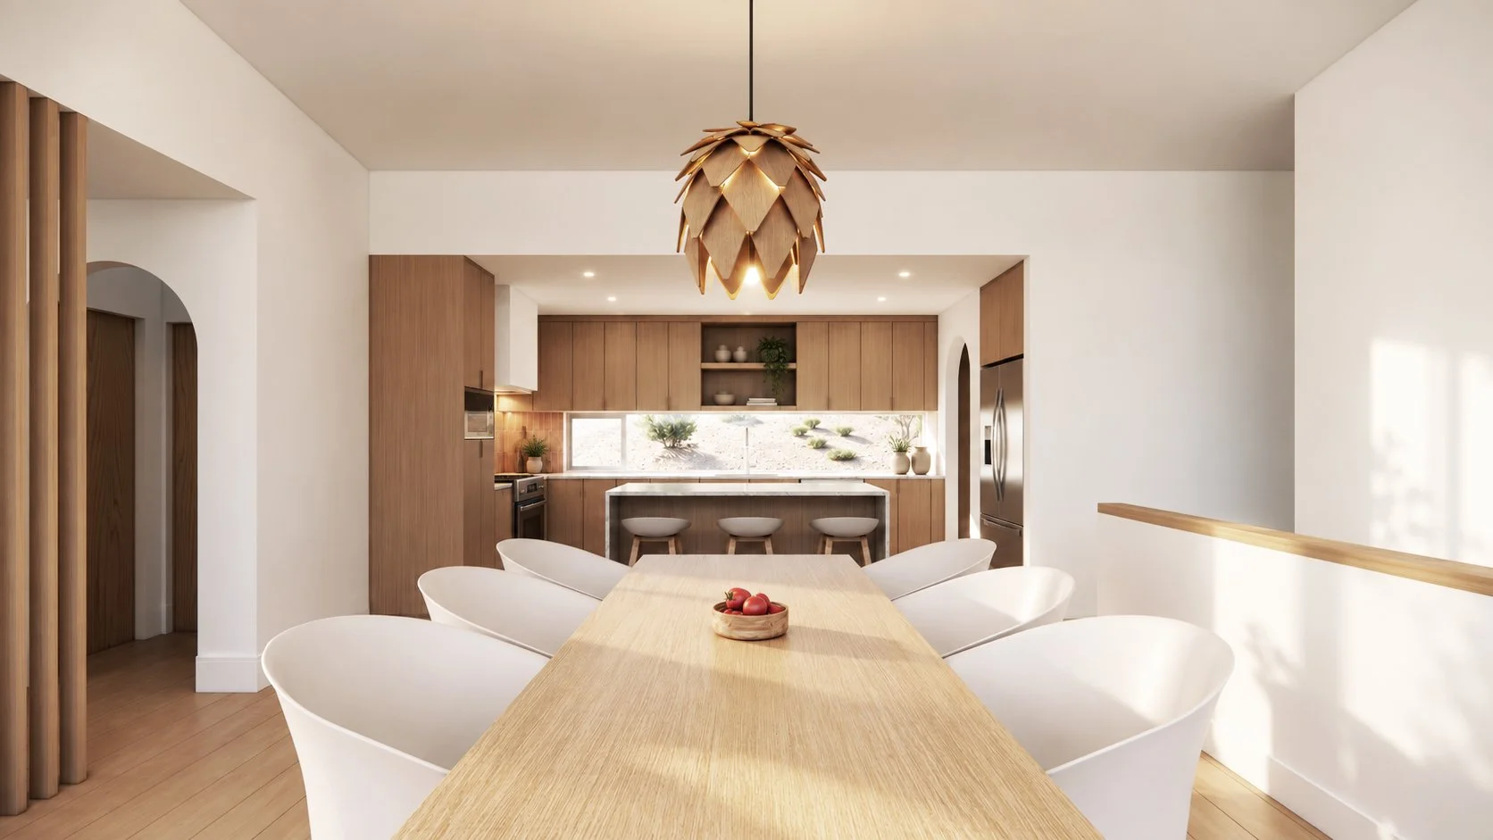
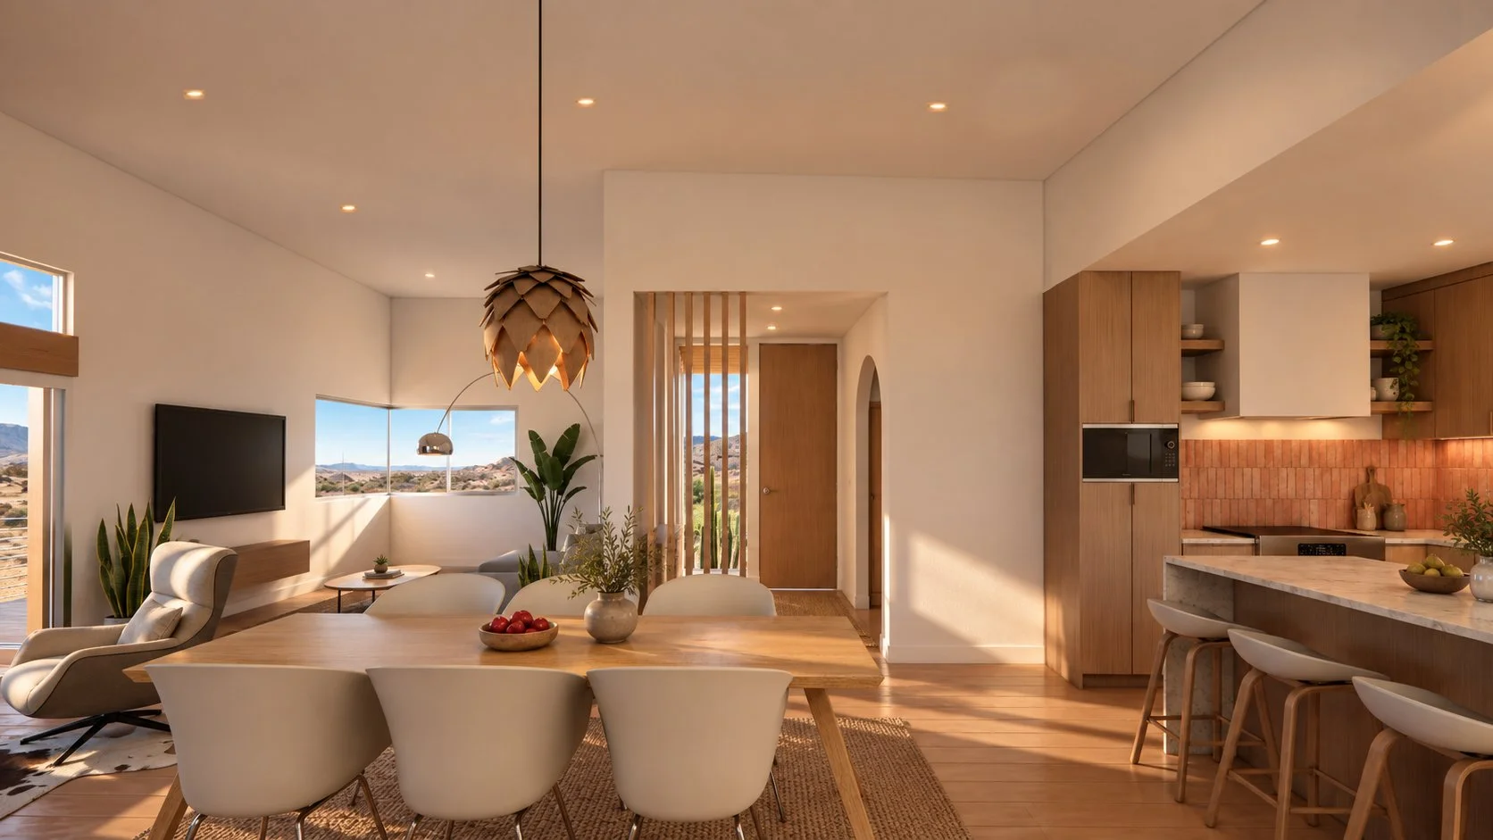
interior views